
YARD JOURNAL
The Violent Line:
The Myth of the Architectural Line
Urban fate[s] of Yerevan city:
city of desire, city of dream, city of Impulse
By Arpi Mangasaryan


INTRODUCTION
The architectural line is commonly understood as architecture’s most elementary representational instrument. Yet to draw a line is also to make a claim upon mode of being, space, form, and its future: to distinguish inside from outside, connect or divide, establish centers and peripheries, and determine where one condition ends and another begins. This paper examines phenomenon of the authority of the architectural line through a comparative reading of urban plans, drawings, models and lived transformations centered on Yerevan city in the broad context of Constant’s theoretical framework of Nieuwenhuys’s New Babylon.
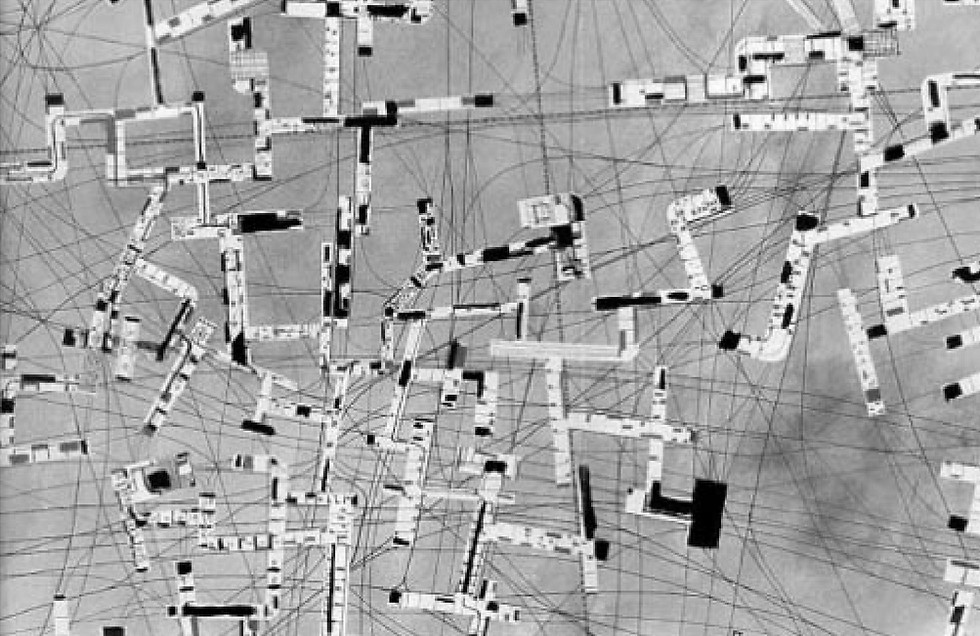
Constant’s New Babylon begins from a paradox: architecture is asked to construct the conditions of its own loss of authority. The project does not escape architecture by abandoning structure, nor does it liberate the inhabitant by simply erasing the line. It does something more radical. It produces more architecture, more routes, more structures, more layers, more connections, until the singular architectural gesture can no longer dominate the field. In Wigley’s reading (Wigley 1998, 10–11), the models repeatedly frustrate the attempt to recover a stable hierarchy, a definitive route, a single scale, or even a clearly bounded architectural object; transparency and multiplication do not clarify the project but make its order increasingly difficult to isolate. The line therefore does not disappear. It loses its sovereignty. Constant attacks architecture with architecture itself: the grid with another grid, the boundary with another trajectory, the definitive act of drawing with the possibility of another line still to come.

Figure 1. The Line of Myth: Alexander Tamanyan’s Master Plan of Yerevan, 1924. Collection of the Yerevan History Museum, inv. 386. Source: Conrad and Fehlings, 2023, fig. 3.
Alexander Tamanyan, Master Plan of Yerevan, 1924. Collection of the Yerevan History Museum, inv. 386. Reproduced in Heiko Conrad and Susanne Fehlings, “The Transformation of Green Zones in Yerevan, Armenia: Domestication of Nature, Times of Ruination and the Idea of ‘New Hanging Gardens’,” Global Environment 16, no. 2 (2023): 291– 324, fig. 3
It is through this problem that Tamanyan’s Yerevan can be reconsidered. Tamanyan’s line is no less abstract than Constant’s; the difference lies in what the abstraction serves. His city is not drawn as an accumulation of ordinary life, with its habits, improvisations, conflicts, contradictions, additions, and accidents, but as an ideal image. The city becomes a symbol, an image of a nation broken and reborn. In this sense, the clarity of the circular city and its boundary is not incidental. The line protects the coherence of the myth precisely by establishing an inside and an outside, by deciding what belongs to the image and what may remain beyond it.
Tamanyan and Constant therefore occupy almost opposite positions while operating at a comparable level of abstraction: Tamanyan draws an ideal city whose identity must remain visible; Constant draws an ideal world in which stable urban identity must continually dissolve.
Tarkhanyan’s masterplan sketch adds a third position. Reflecting the modernist avant-garde’s faith in technological progress, it treats Tamanyan’s plan not as a complete urban figure but as one node within a larger multicentred network. The line shifts from defining a whole to connecting centres, moving toward the city as a networked urban system.
Figure 2. The Networked Line: Constant’s New Babylon and Tarkhanyan’s Urban Field. Left: Constant Nieuwenhuys, Group of Sectors, 1959, Collection Kunstmuseum Den Haag; photo: Bram Wisman. Source: Wigley, Constant’s New Babylon, 1998, 119. Right: Arthur Tarkhanyan, Conceptual Sketch, “Concept 1,” undated. Source: Arthur Tarkhanyan Center, Yerevan.
Seen through Constant, the three positions can therefore be understood as different claims made by the architectural line upon the future. Tamanyan’s line preserves the myth. Tarkhanyan’s line organizes the system. Constant’s line turns against its own authority. One attempts to stabilize identity, another to distribute and technologically extend it, while the third attempts to make final identity itself impossible.
Figure 3. Left: Constant Nieuwenhuys, Ode à l’Odéon, 1969, Fondation Constant / Kunstmuseum Den Haag, photo Tom Haartsen. Centre–right: residential extensions, Tbilisi, Georgia, images by u/balconistan, r/UrbanHell, Reddit, 2026.
These authored propositions are subsequently confronted with Yerevan’s lived transformations, where additions, extensions and appropriations demonstrate the continuous rewriting of planned architecture by circumstance and inhabitation.
Figure 4. Left: Constant. New Babylon. To Us Liberty, 2016, exhibition catalogue, Hatje Cantz; image credit Tom Haartsen. Right: residential rooftops and balconies, Yerevan, Armenia, Alamy stock photograph.
Finally, the paper turns to the topic of upcoming YARD workshop lead by Kees Christiaanse’s contemporary framework urbanism, where the line neither fixes a final urban image nor disappears into unrestricted indeterminacy, but establishes a structure within which multiple futures can develop. Rather than describing a historical progression from control to freedom, the paper identifies different modes through which the architectural line claims authority. It argues that the central problem of contemporary urban design is how architecture can establish collective spatial conditions without converting its first act of authorship into the predetermined fate of the lived space.
Full article coming soon.


